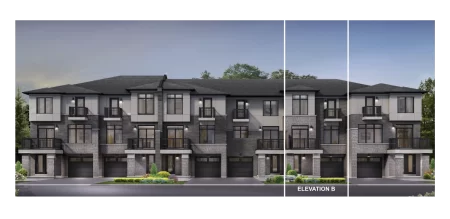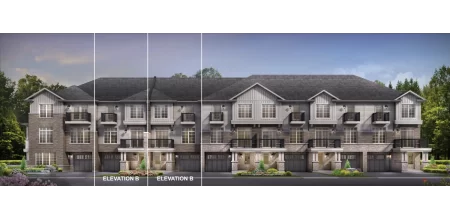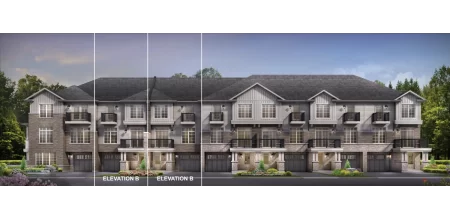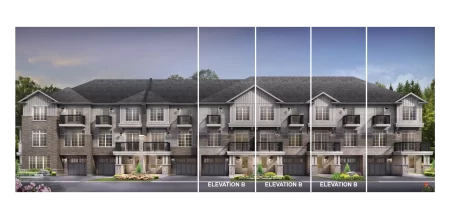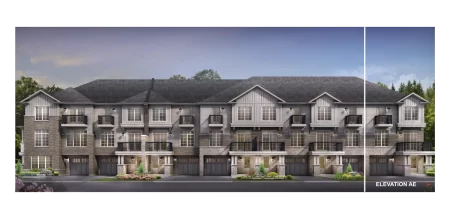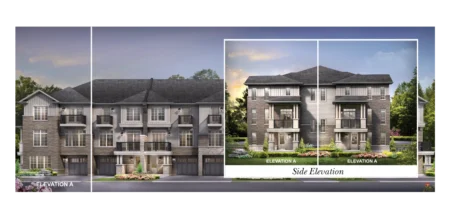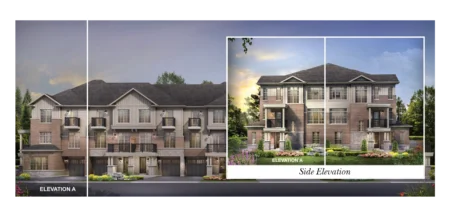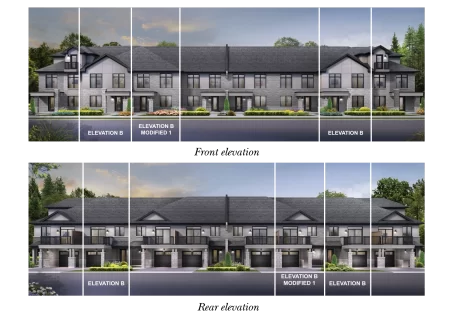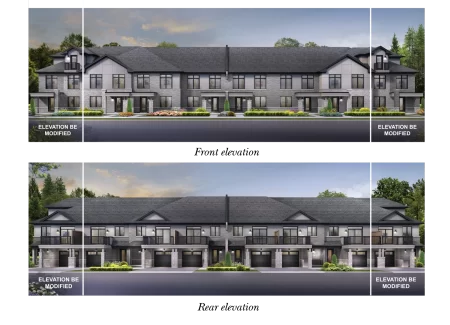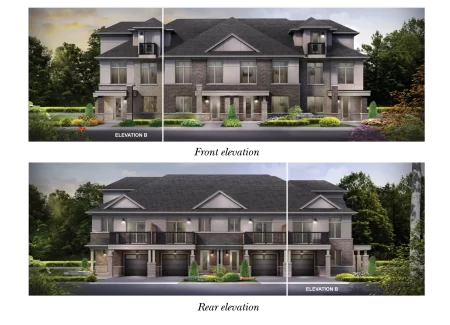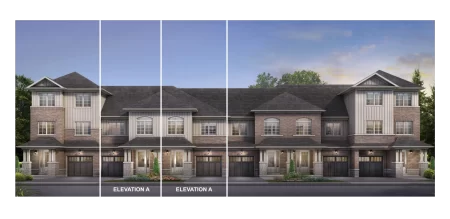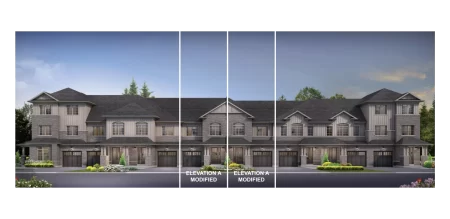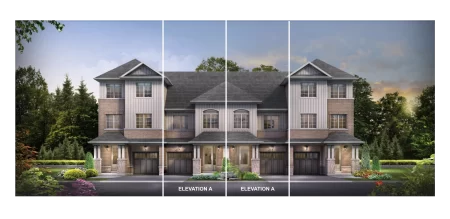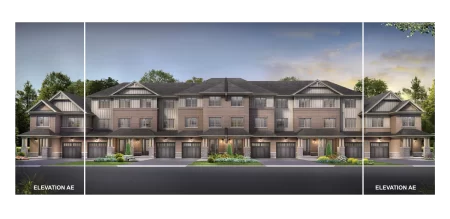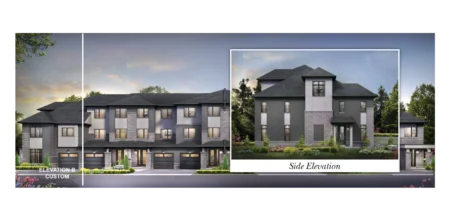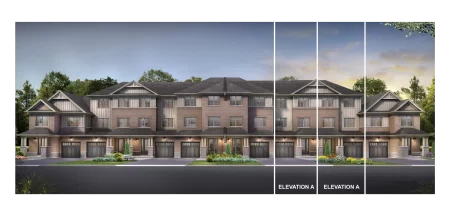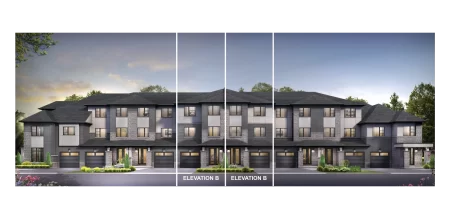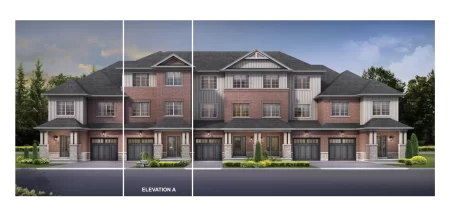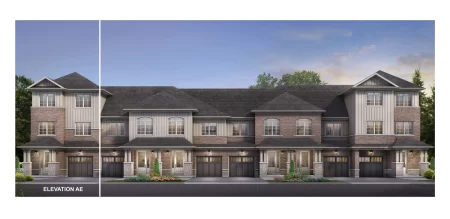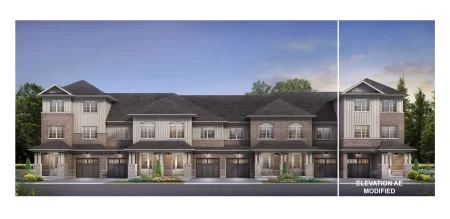
NOW SELLING IN MILTON

THE ENCLAVE

A Distinctive Milton Community

Townhomes from $600's and Singles from $900โ€™s

BRITANNIA ROAD, BETWEEN
JAMES SNOW PARKWAY & FOURTH LINE.

๐Ÿก Freehold Townhomes & Detached Homes from $599,990 ยท Grand Opening Register Now →
WELCOME TO THE ENCLAVE IN MILTON

A Distinctive Community Of
Townhomes & Detached Homes

A brand-new master-planned community by Sundial Homes nestled in southeast Milton,
located at Britannia Rd & Fourth Line.

The Enclave in Milton
BRITANNIA RD & FOURTH LINE โ€” MILTON

Where Growth Meets Opportunity

Townhomes & Detached Homes

Master-planned collection of stylish freehold townhomes and spacious single-detached homes tailored for modern living in Milton.

Natural Escarpment Setting

Surrounded by Milton's scenic green spaces, parks, and natural trails near the Niagara Escarpment and Sixteen Mile Creek.

Strategic Location

Conveniently located at Britannia Rd & Fourth Line, offering seamless access to Highway 407, Highway 401, and QEW.

Premium Craftsmanship

Exceptional building quality, designer finishes, open-concept layouts, and energy-efficient designs by Sundial Homes.

Transit & GO Access

Minutes from the Milton GO Station and local public transit networks, providing effortless commutes across the GTA.

Established Builder Trust

Backed by Sundial Homes' multi-decade legacy of crafting thousands of high-quality family homes across Southern Ontario.

Get VIP Pricing & Home Designs

Early access – best pricing + best lots – register for priority access

Register Now
EXCLUSIVE ACCESS

Download Community Info

Get instant access to The Enclave in Milton community details and VIP information.

The Enclave โ€” Documents
Register to unlock all downloads

Your info is kept confidential. We'll send you the files directly.

The Enclave Home Designs
Coming Soon
The Enclave Community Overview.pdf
2.1 MB
The Enclave Pricelist.pdf
1.8 MB
VIP Incentives Package.pdf
950 KB
Milton Community Guide.pdf
3.2 MB
Access granted โ€“ files will be sent to your email
THE ENCLAVE IN MILTON

Explore Home Collections & Floor Plans

The Village Collection

Urban Townhomes
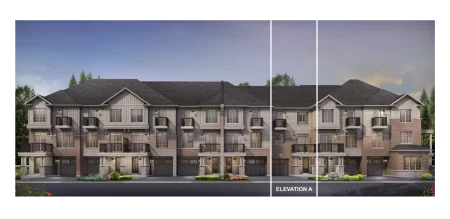
The Brighton

The Brighton

  • Elevation A: 953 sq.ft.
  • Elevation B: 953 sq.ft.
View Details & Floor Plan →
The Chester

The Chester

  • Elevation B: 1,101 sq.ft.
View Details & Floor Plan →
The Dover

The Dover

  • Elevation A: 1,206 sq.ft.
  • Elevation B: 1,207 sq.ft.
View Details & Floor Plan →
The Durham

The Durham

  • Elevation A: 1,309 sq.ft.
  • Elevation B: 1,311 sq.ft.
View Details & Floor Plan →
The Henley

The Henley

  • Elevation AE: 1,337 sq.ft.
  • Elevation BE: 1,346 sq.ft.
View Details & Floor Plan →
The Oxford

The Oxford

  • Elevation AE: 1,442 sq.ft.
  • Elevation BE: 1,450 sq.ft.
  • Elevation BE MOD: 1,450 sq.ft.
  • Elevation BE Custom: 1,475 sq.ft.
View Details & Floor Plan →
The Windsor

The Windsor

  • Elevation A: 1,632 sq.ft.
  • Elevation B: 1,631 sq.ft.
View Details & Floor Plan →
The York

The York

  • Elevation A: 1,732 sq.ft.
View Details & Floor Plan →

The River Collection

Promenade Townhomes
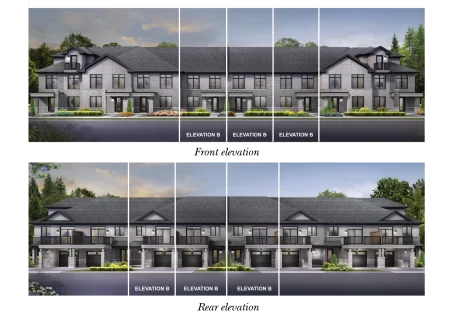
The Avon

The Avon

  • Elevation B: 1,455 sq.ft.
View Details & Floor Plan →
The Kennet

The Kennet

  • Elevation BE: 1,632 sq.ft.
  • Elevation BE MOD: 1,632 sq.ft.
View Details & Floor Plan →
The Medway

The Medway

  • Elevation BE: 1,909 sq.ft.
  • Elevation BE MOD: 1,909 sq.ft.
View Details & Floor Plan →
The Thames

The Thames

  • Elevation B: 2,107 sq.ft.
  • Elevation B Custom: 2,101 sq.ft.
View Details & Floor Plan →

The Park Collection - 2 Storey

2 Storey Traditional Townhome
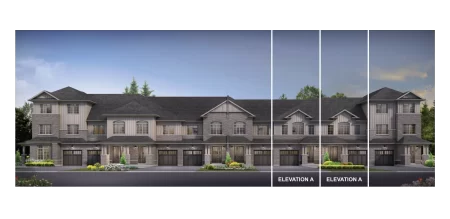
The Burgess

The Burgess

  • Elevation A: 1,240 sq.ft.
  • Elevation B: 1,240 sq.ft.
View Details & Floor Plan →
The Greenwich

The Greenwich

  • Elevation A: 1,355 sq.ft.
  • Elevation B: 1,364 sq.ft.
View Details & Floor Plan →
The Highgrove

The Highgrove

  • Elevation A: 1,457 sq.ft.
  • Elevation B: 1,462 sq.ft.
  • Elevation AE: 1,457 sq.ft.
View Details & Floor Plan →
The Hyde

The Hyde

  • Elevation A: 1,572 sq.ft.
  • Elevation B: 1,581 sq.ft.
View Details & Floor Plan →
The Primrose

The Primrose

  • Elevation AE: 1,675 sq.ft.
  • Elevation AE MOD 1: 1,691 sq.ft.
  • Elevation BE: 1,670 sq.ft.
  • Elevation BE MOD 1: 1,688 sq.ft.
View Details & Floor Plan →
The Richmond

The Richmond

  • Elevation B Custom: 2,242 sq.ft.
View Details & Floor Plan →

The Park Collection - 3 Storey

3 Storey Traditional Townhome
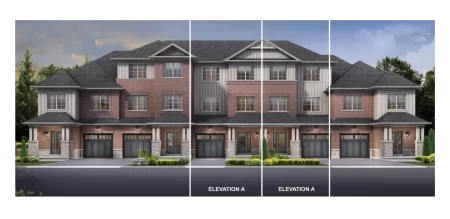
The Apsley

The Apsley

  • Elevation A: 1,838 sq.ft.
  • Elevation B: 1,848 sq.ft.
View Details & Floor Plan →
The Downing

The Downing

  • Elevation A: 1,985 sq.ft.
  • Elevation B: 1,997 sq.ft.
View Details & Floor Plan →
The Knox

The Knox

  • Elevation A: 2,179 sq.ft.
  • Elevation B: 2,176 sq.ft.
View Details & Floor Plan →
The Mayfair

The Mayfair

  • Elevation A: 2,312 sq.ft.
  • Elevation B: 2,321 sq.ft.
View Details & Floor Plan →
The Severs

The Severs

  • Elevation AE: 2,484 sq.ft.
  • Elevation BE: 2,502 sq.ft.
  • Elevation BE MOD 1: 2,487 sq.ft.
View Details & Floor Plan →
The Spencer

The Spencer

  • Elevation AE: 2,567 sq.ft.
  • Elevation AE MOD 1: 2,597 sq.ft.
  • Elevation BE MOD 1: 2,599 sq.ft.
View Details & Floor Plan →
The Walker

The Walker

  • Elevation A: 2,823 sq.ft.
  • Elevation B: 2,843 sq.ft.
View Details & Floor Plan →

The Enclave in Milton Floor Plan List

All 31 released plans. Square footage includes finished areas where noted by the builder.

Plan Collection Beds Baths Sq Ft
The Brighton The Village Collection 2 - 3 Beds 2.5 953
The Chester The Village Collection 2 - 3 Beds 2.5 1,101
The Dover The Village Collection 3 Beds 2.5 1,206 - 1,207
The Durham The Village Collection 3 Beds 2.5 1,309 - 1,311
The Henley The Village Collection 3 Beds 2.5 1,337 - 1,346
The Avon The River Collection 3 Beds 2.5 1,455
The Burgess The Park Collection - 2 Storey 3 Beds 2.5 1,240
The Greenwich The Park Collection - 2 Storey 3 Beds 2.5 1,355 - 1,364
The Highgrove The Park Collection - 2 Storey 3 Beds 2.5 1,457 - 1,462
The Hyde The Park Collection - 2 Storey 3 Beds 2.5 1,572 - 1,581
The Oxford The Village Collection 3 - 4 Beds 2.5 - 3.5 1,442 - 1,475
The Windsor The Village Collection 3 - 4 Beds 2.5 - 3.5 1,631 - 1,632
The York The Village Collection 3 - 4 Beds 2.5 - 3.5 1,732
The Kennet The River Collection 3 - 4 Beds 2.5 - 3.5 1,632
The Medway The River Collection 3 - 4 Beds 2.5 - 3.5 1,909
The Thames The River Collection 4 Beds 3.5 2,101 - 2,107
The Primrose The Park Collection - 2 Storey 3 - 4 Beds 2.5 - 3.5 1,670 - 1,691
The Richmond The Park Collection - 2 Storey 4 Beds 3.5 2,242
The Apsley The Park Collection - 3 Storey 3 - 4 Beds 3.5 1,838 - 1,848
The Downing The Park Collection - 3 Storey 3 - 4 Beds 3.5 1,985 - 1,997
The Knox The Park Collection - 3 Storey 4 Beds 3.5 2,176 - 2,179
The Mayfair The Park Collection - 3 Storey 4 Beds 3.5 2,312 - 2,321
The Severs The Park Collection - 3 Storey 4 Beds 3.5 2,484 - 2,502
The Spencer The Park Collection - 3 Storey 4 Beds 3.5 - 4.5 2,567 - 2,599
The Walker The Park Collection - 3 Storey 4 Beds 3.5 - 4.5 2,823 - 2,843
Get Pricing

*Starting price as advertised by Sundial Homes. Prices and specifications subject to change. E.&O.E.

THE ENCLAVE IN MILTON

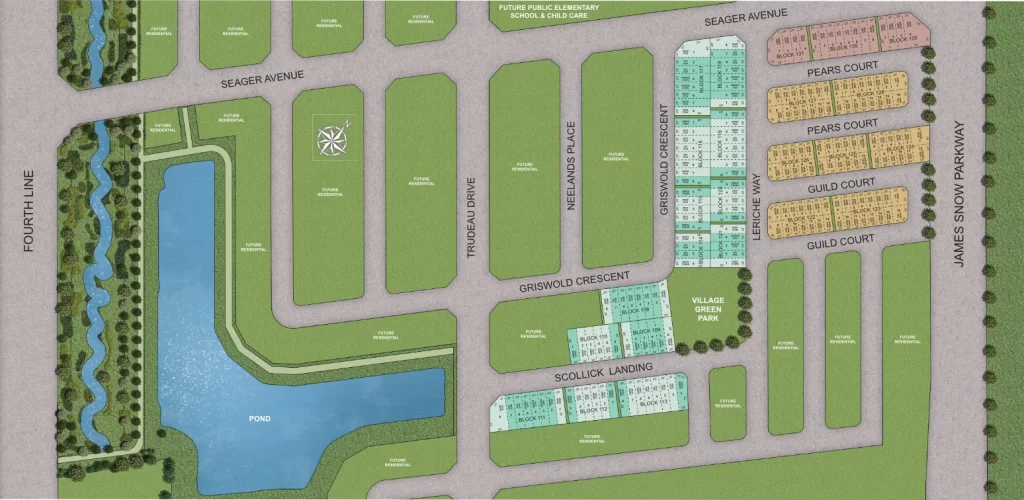
Community Site Plan

Explore the master-planned layout of townhomes, green spaces, and neighborhood amenities at Britannia Rd & Fourth Line.
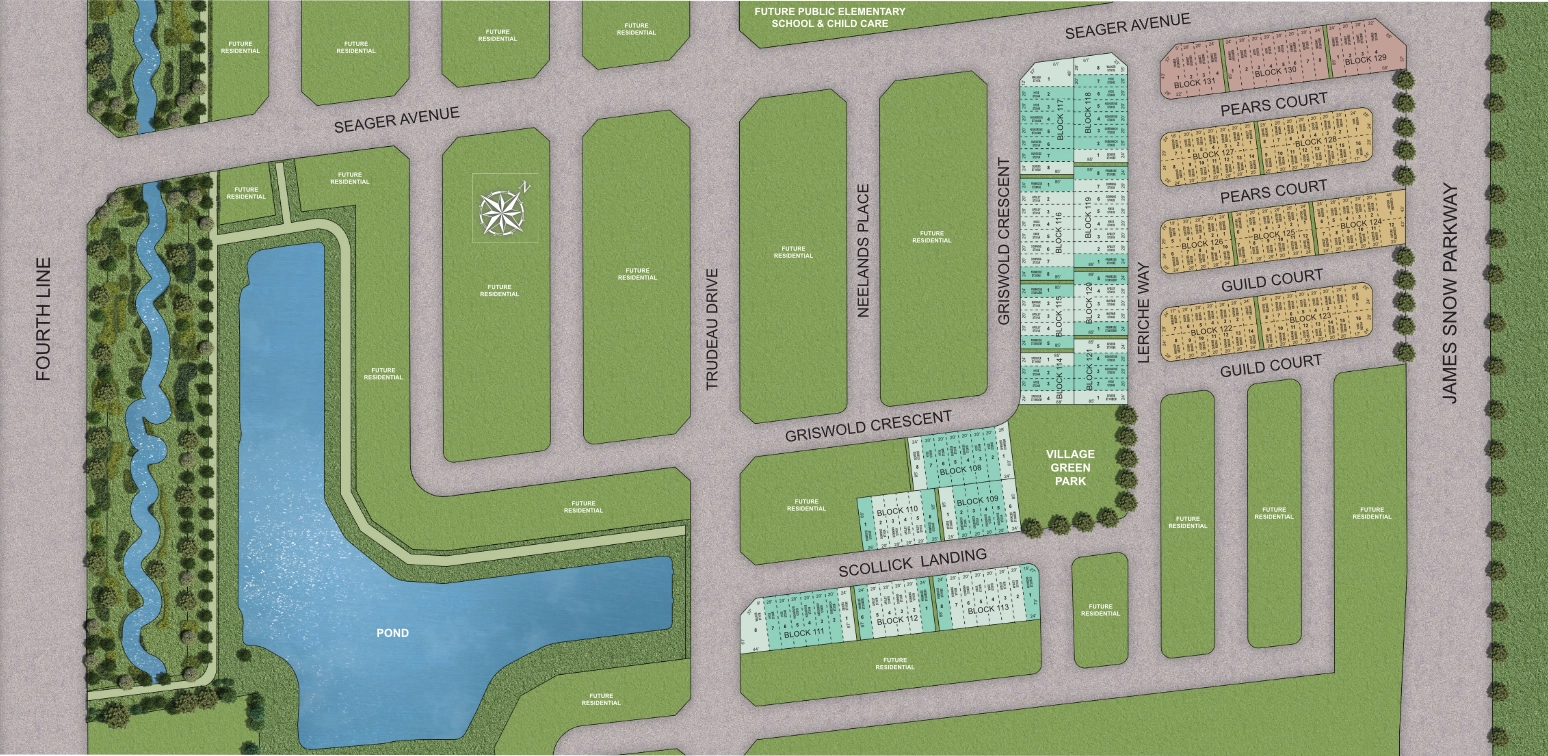
Master Site Plan

Download PDF
The Enclave Site Plan
Click to Enlarge

Click on the site plan image above to view high-resolution full screen layout.

× Enlarged Site Plan
THE ENCLAVE IN MILTON

Community Image Gallery

Take a visual tour of modern interiors, architectural finishes, and neighborhood landscapes.
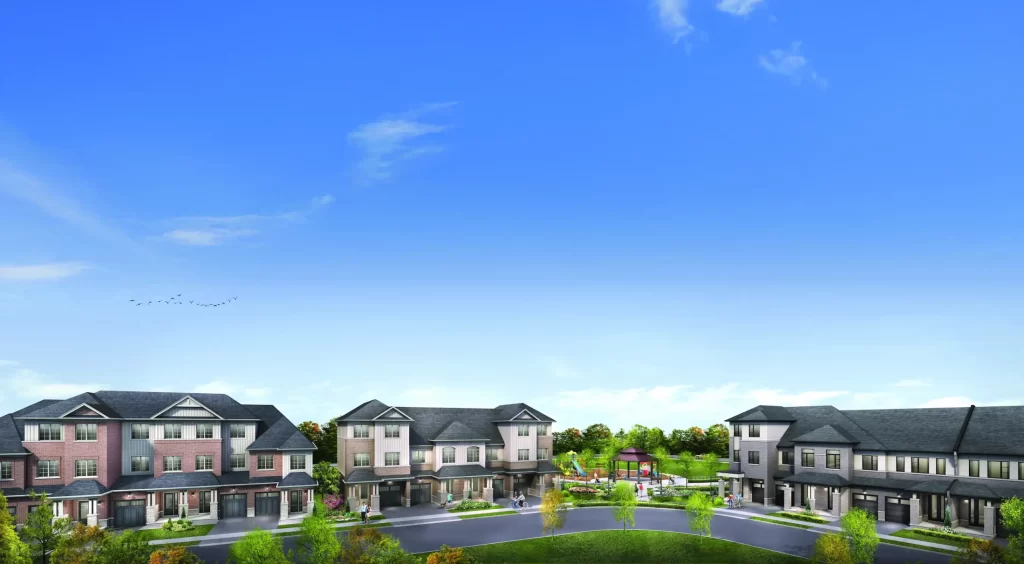
Interior & Exterior Gallery

1 / 6
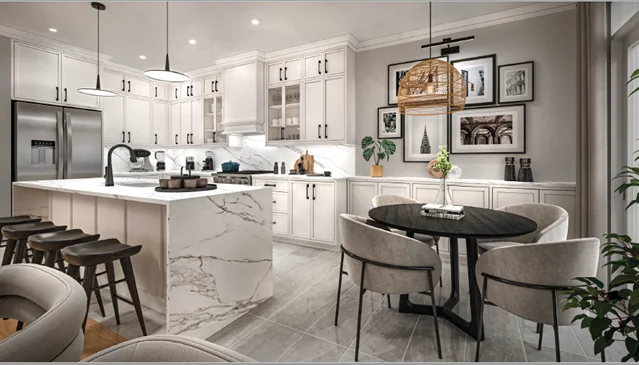
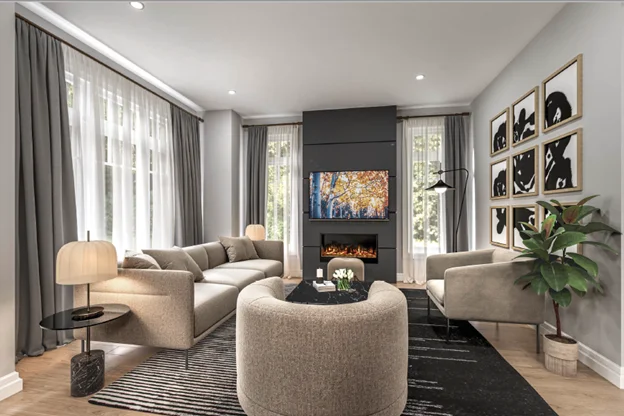
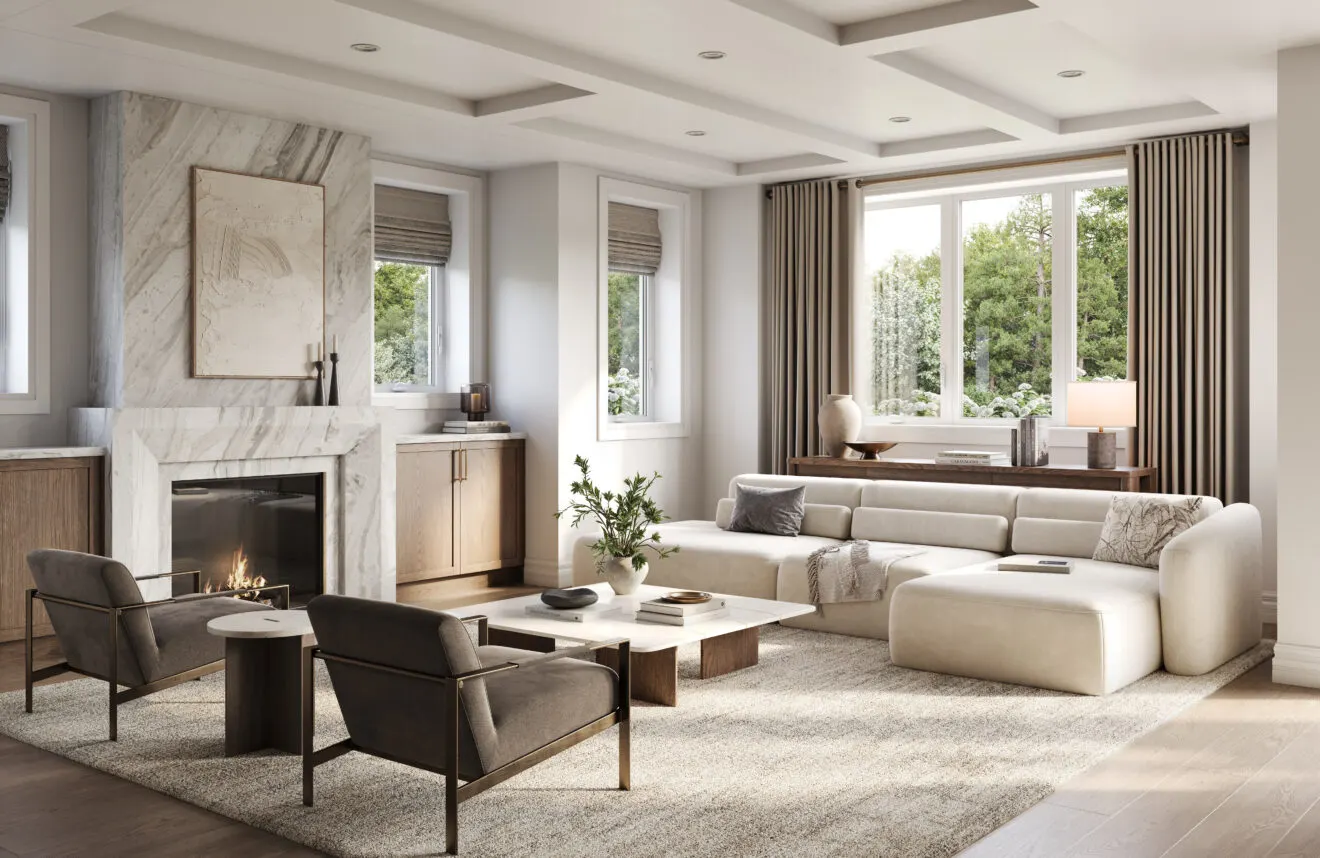
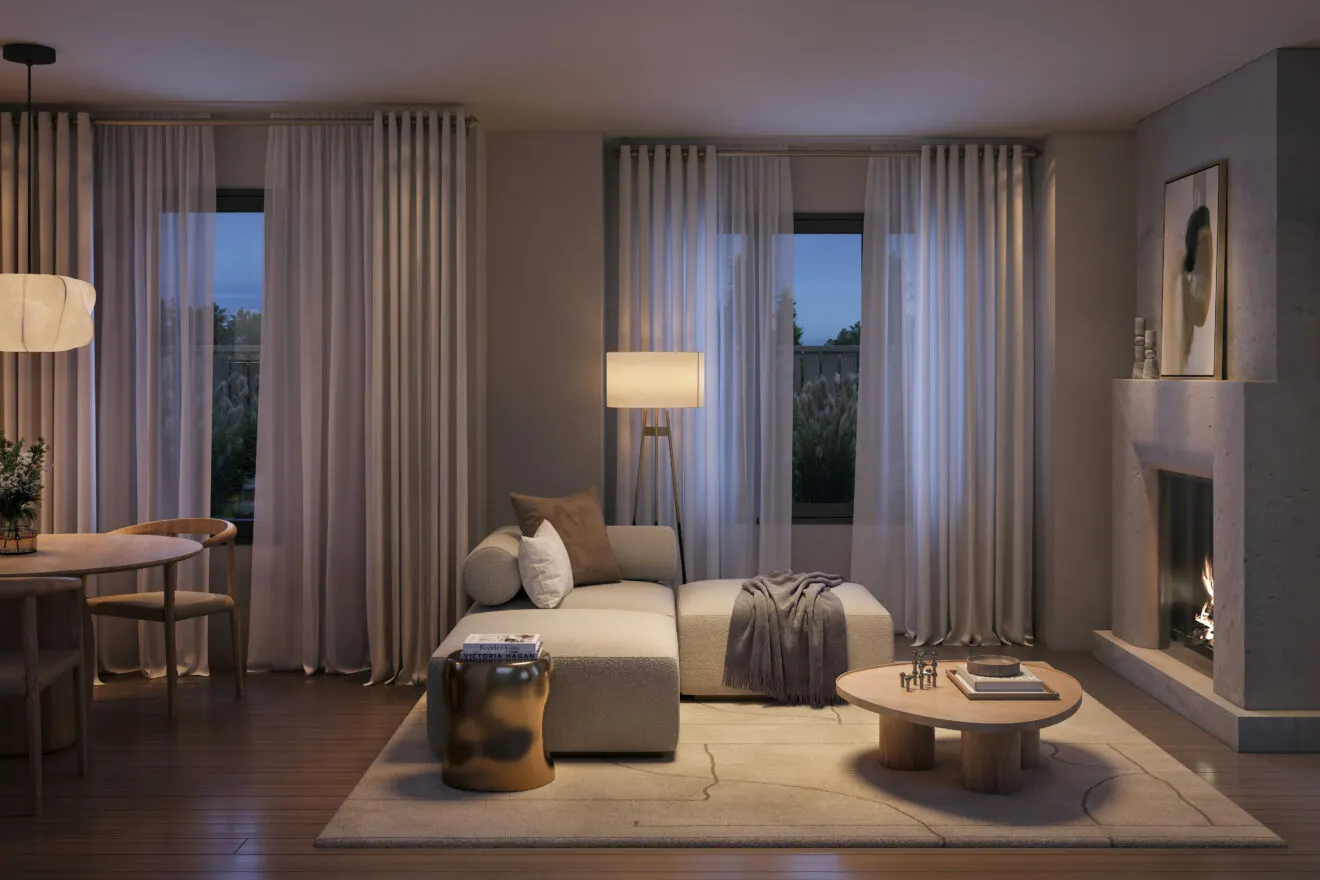
Living Room Interior
Click to Enlarge
Modern Kitchen
Click to Enlarge
Master Bedroom
Click to Enlarge
Luxury Bathroom
Click to Enlarge
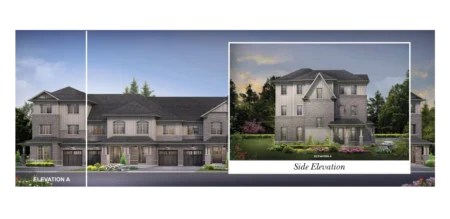
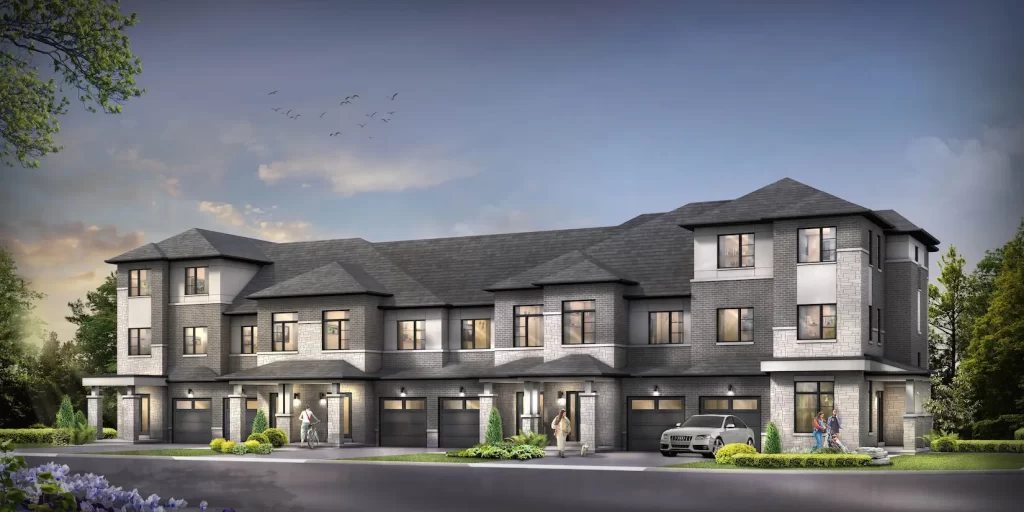
Exterior Elevation
Click to Enlarge
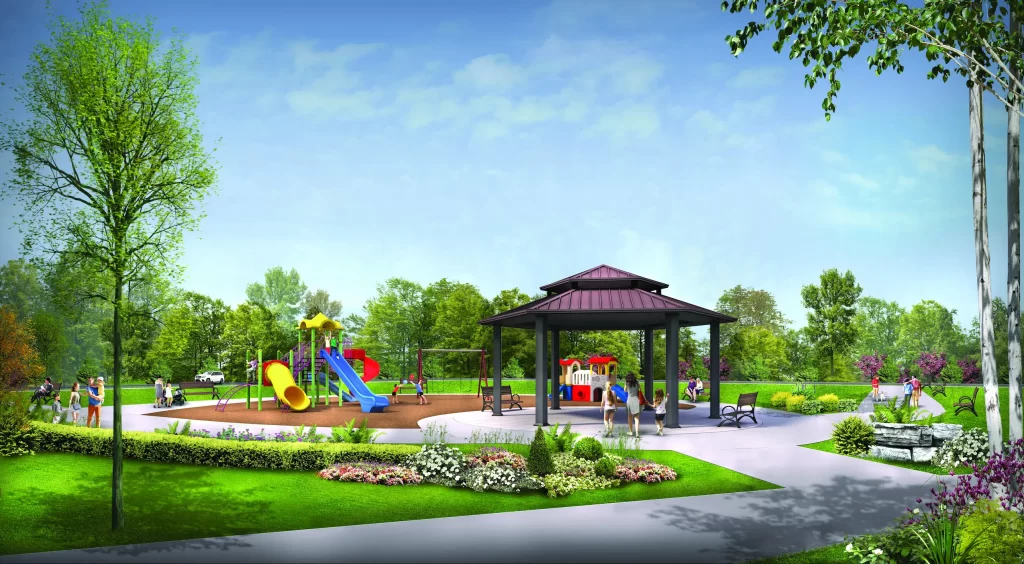
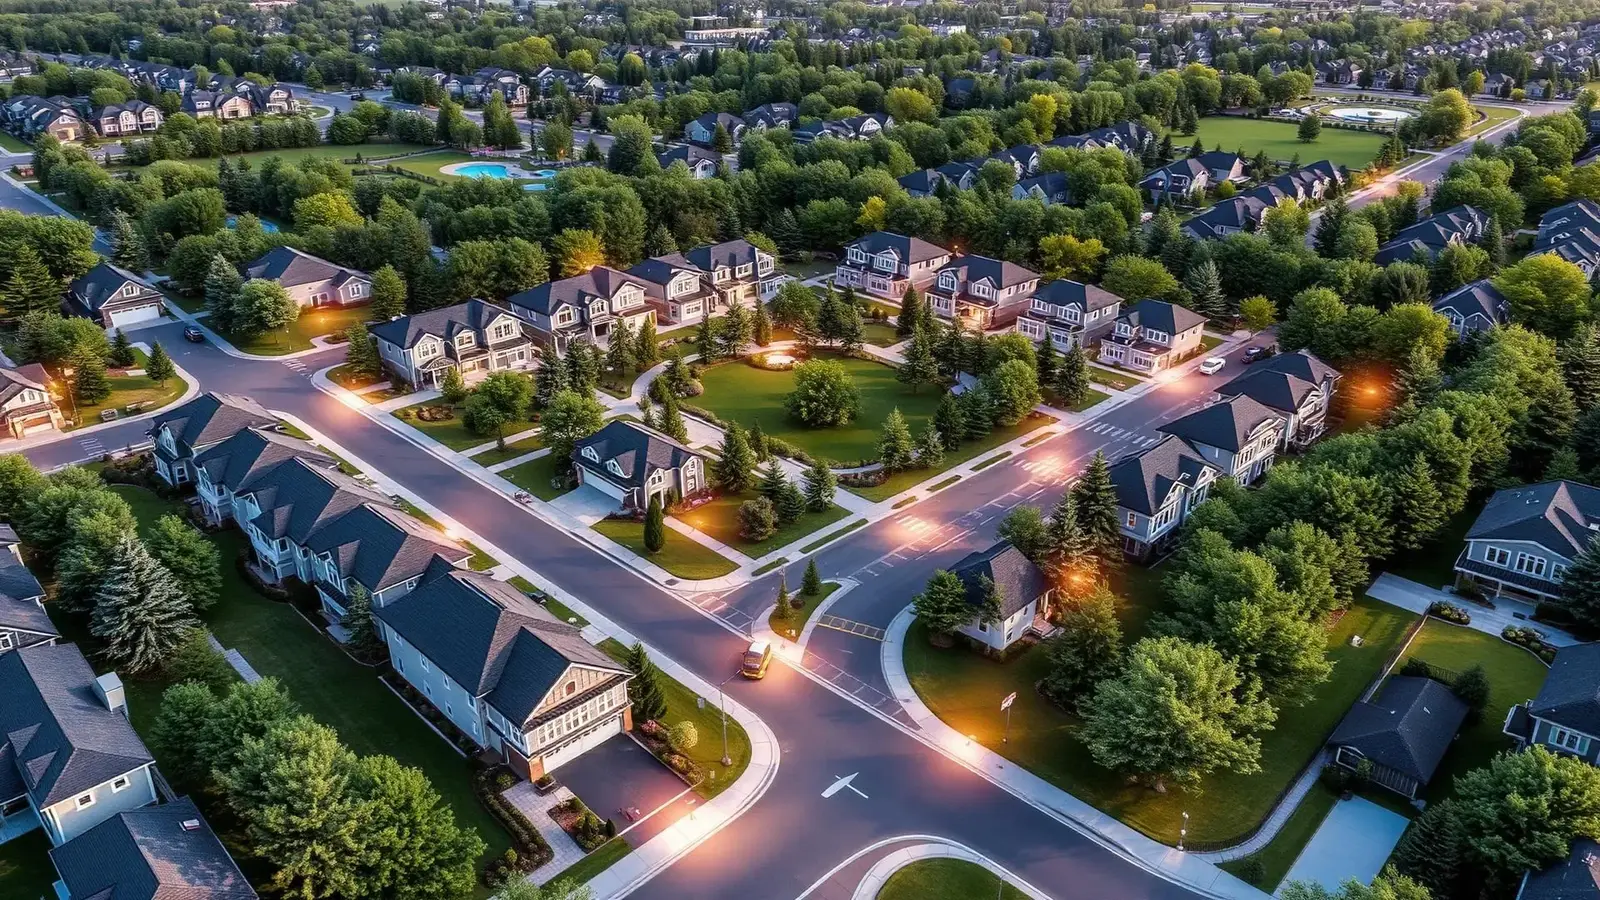
Community Park
Click to Enlarge
× Enlarged View
MILTON LIVING

Family-Focused,
Community Driven

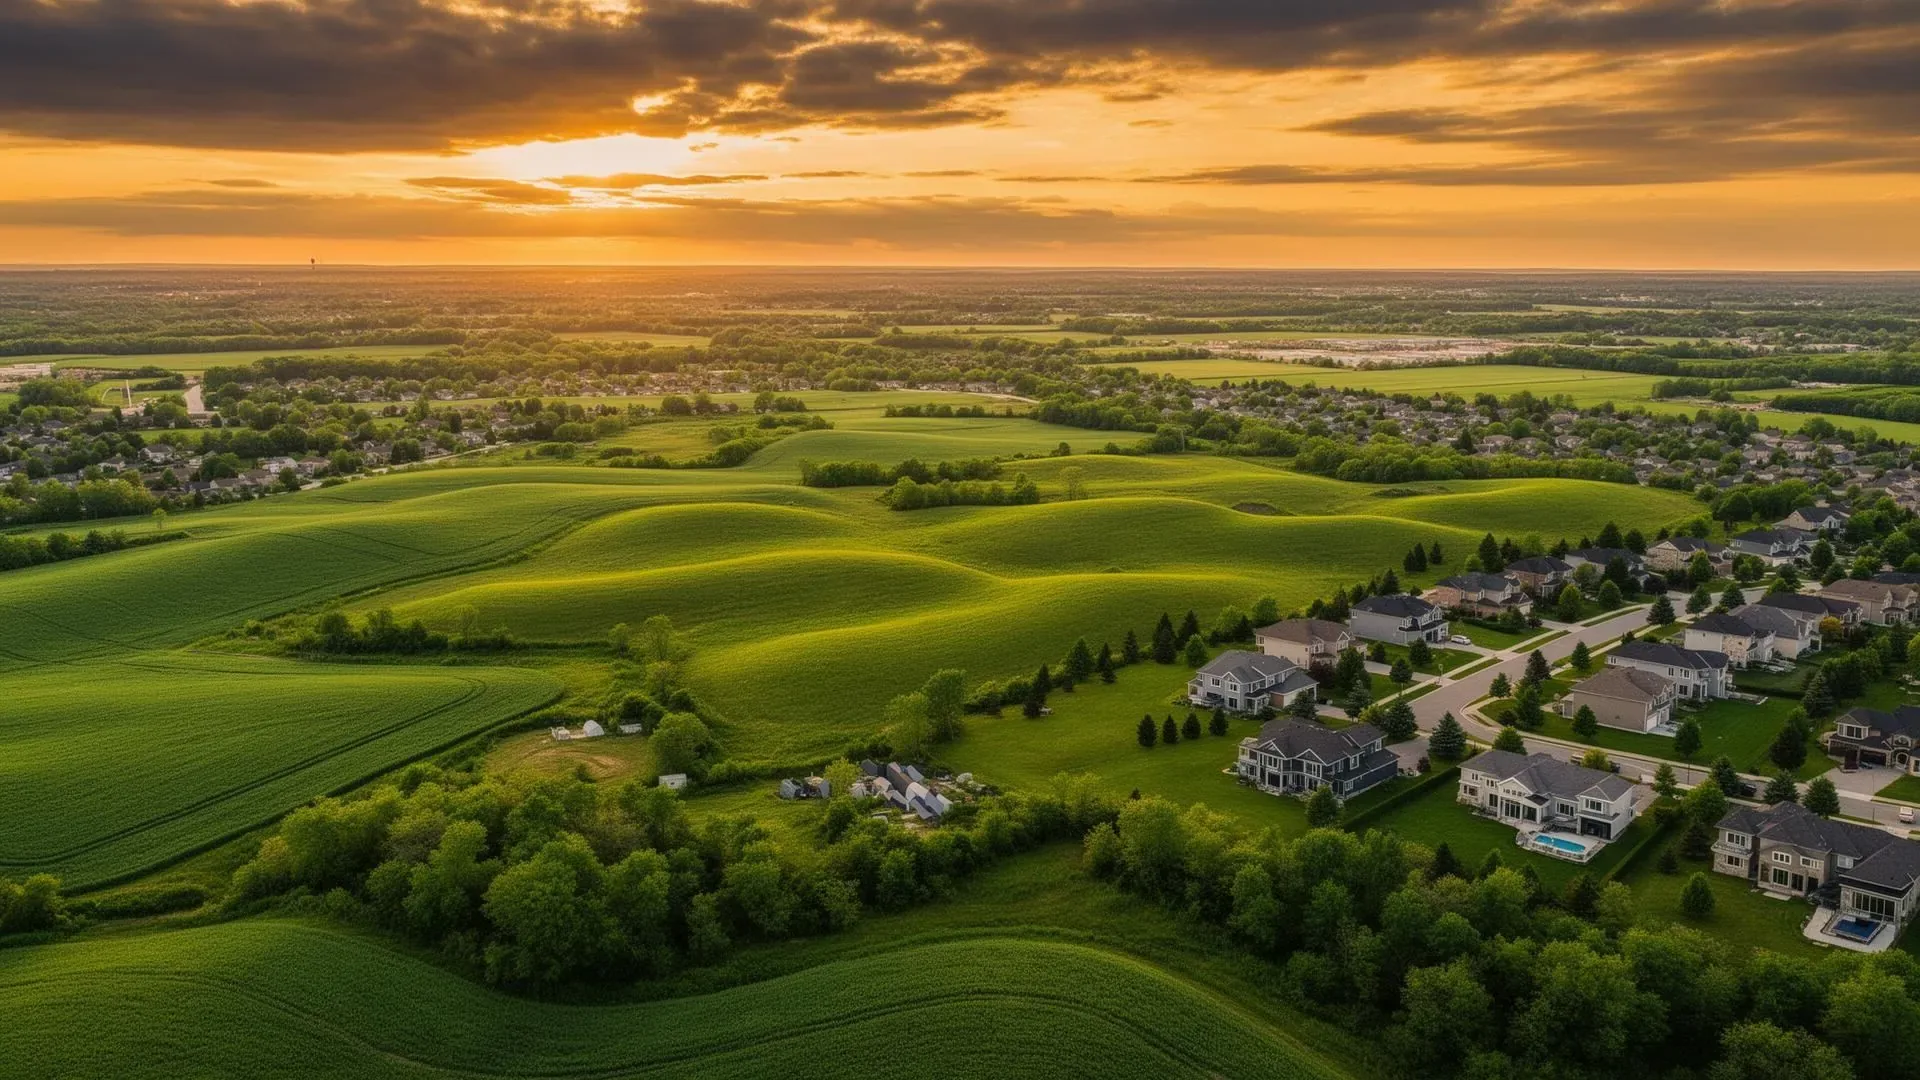
Live between Halton's top-ranked schools and the protected Sixteen Mile Creek valleylands — with transit, parks, retail, and healthcare already open and operating around you.
Ravine Trails & Parkland

Ravine Trails & Parkland

Nature at your doorstep

Sixteen Mile Creek Valley

Sixteen Mile Creek Valley

Permanently protected green edge

Parks & Schools

Travertine Park 400m away, a neighborhood park and school within an 800m walk, and two village squares five minutes on foot.

Sixteen Mile Creek

Lions Valley Park ravine trails 250m east, with a proposed Major Trail along the protected Natural Heritage System.

Sport & Recreation

Sixteen Mile Sports Complex 850m northeast — arenas, aquatics and fields — plus Glen Abbey and Oakville's championship golf.

Everyday Convenience

Dundas Market Square, RioCan Centre Oakville, and Oakville Trafalgar Memorial Hospital all minutes away.
Early Access = Best
Pricing + Best Lots

This is early-stage access — meaning best pricing, best lots, and strongest upside. North Oakville’s developable land inside the urban boundary is nearly gone — this pricing won’t exist after the public launch.

Get Priority Access
MARKET ANALYSIS

Why North Oakville,
And Why Lions Valley Now

North Oakville is one of the last large-scale greenfield growth areas inside Oakville’s urban boundary. The land is finite — and the infrastructure is already here.

26.19
Acres

Master-planned site at 1303 Dundas St W

9.37
Protected Acres

Sixteen Mile Creek Natural Heritage System

132
Planned Homes

Detached, street, dual-frontage & back-to-back towns

20%+
Tree Canopy

Residential streetscape canopy target

Supply Is Tight. The Window Is Short.

Buyers researching new homes in Oakville consistently arrive at the same conclusion: supply inside the urban boundary is running out. Oakville has one of the strongest resale markets in the Greater Toronto Area, anchored by Halton’s top-ranked schools, a low crime rate, championship golf, the Bronte and Sixteen Mile Creek ravine systems, and a lakefront downtown few GTA municipalities can match. What Oakville does not have much of any more is developable greenfield land.

That is what makes Lions Valley North Oakville worth a serious look. Unlike communities waiting on infrastructure still years out, Lions Valley fronts directly onto Dundas Street West — already a designated arterial and transit corridor under the North Oakville East Secondary Plan, already served by Oakville Transit, already surrounded by open and operating schools, parks and retail. The Sixteen Mile Sports Complex is 850 metres away. Lions Valley Park is 250 metres east. The hospital, Highway 407 and the QEW are all short drives.

Add a permanently protected 9.37-acre Natural Heritage System edge, a 20%+ tree canopy target, and a builder with an active Greater Toronto Area track record, and the case for pre-construction homes at Lions Valley Oakville becomes straightforward: scarce land, established amenities, designated transit and protected greenspace — bought at pre-construction pricing before the general public release.

All real estate carries risk. Market commentary above is general information, not investment advice. Prospective purchasers should obtain independent legal, financial and real estate advice before entering into any agreement of purchase and sale.
TOP REASONS TO BUY

Why Buyers Are Choosing
The Enclave in Milton

From the street network to the developer behind it, here is what sets The Enclave apart from other new home communities in Halton.

01

Prime Milton Location

Fronting Britannia Road at Fourth Line, with transit connections, Highway 407 and the QEW minutes away, and schools, parks and everyday retail already open and operating.

02

Trusted Developer — Sundial Homes

Sundial Homes is an active Ontario residential developer and home builder with completed and in-progress communities across the Greater Toronto Area, plus a long track record of quality.

03

Natural Greenspace At Your Doorstep

Approximately 9.37 acres of protected Natural Heritage System wrap the community, with homes backing onto protected ravine lands and a proposed Major Trail connecting into the wider network.

04

Real Choice Of Home Type

Freehold townhomes and detached homes across 31 floor plans — so buyers at different budgets and life stages can all find a way into the community.

05

Designed To Modern Standards

Planned with contemporary architectural elevations, functional open-concept interiors, and streetscapes designed for community walkability and modern family living.

06

Pre-Construction Entry Pricing

Registered VIP buyers get first access to floor plans, the price list, lot premiums and deposit structure before the community is released to the general public.

Britannia & Fourth Line Corridor

Britannia & Fourth Line Corridor

Milton’s most strategic growth pocket

LIMITED OPPORTUNITY

Limited Opportunity

Why register early for The Enclave in Milton? Every worthwhile new home community in Milton sells its best lots before the general public ever sees a floor plan. Registration is free. Early buyers receive first access to the VIP price list, floor plans, lot premiums and deposit structure before the public release.

  • Highway 407 ETR minutes north, plus the QEW and Highway 403
  • Approximately 31 floor plans of freehold townhomes and detached homes
  • Convenient local transit connections linking to major regional hubs
  • One of Milton’s most desirable emerging master-planned enclaves
Get Early Access
SCHOOLS, TRANSIT & EVERYDAY LIFE

Everything Around
The Enclave in Milton

Halton’s school boards consistently rank among Ontario’s strongest — and The Enclave sits inside that catchment, on a transit corridor, minutes from two highways.

Britannia Rd & Fourth Line — Milton

Schools Near The Enclave

  • Oodenawi Public School — 385 Sixteen Mile Drive, JK-8
  • Dr. David R. Williams Public School — North Oakville
  • St. Cecilia Catholic Elementary School — Dundas & Trafalgar
  • Halton District School Board secondary school — Dundas & Neyagawa
  • St. Ignatius of Loyola Catholic Secondary School
  • Holy Trinity Catholic Secondary School
  • Rotherglen School (private) — Upper Middle Rd & Neyagawa Blvd
  • Sheridan College and UTM within a short drive

Transit & Commuting

  • Milton & Oakville Transit routes 5 & 6A along Dundas Street West
  • Oakville GO Station — Lakeshore West line to Union Station
  • Highway 407 ETR access minutes north
  • QEW and Highway 403 for Mississauga, Burlington and Hamilton
  • Future William Halton Parkway transit corridor north of the site
  • Dundas Street West identified for future higher-order transit
  • Toronto Pearson International Airport roughly 30 minutes

Shopping, Health & Recreation

  • Dundas Market Square — groceries, dining, everyday retail
  • RioCan Centre Oakville — big-box and brand retail
  • Oakville Trafalgar Memorial Hospital
  • Sixteen Mile Sports Complex — arenas, aquatics, fields
  • Lions Valley Park & the Sixteen Mile Creek trail system
  • Glen Abbey Golf Club and area courses
  • Bronte Creek Provincial Park and Oakville’s lakefront parks
  • Downtown Oakville’s heritage main street and harbour

Ready to explore The Enclave?

Register for VIP access and be the first to know about pricing and floor plans.

YOUR BUILDER

Built by Sundial Homes

Sundial Homes is an award-winning homebuilder known for creating exceptional communities across the Greater Toronto Area. Discover The Enclave in Milton.

Award-Winning Builder

Recognized for exceptional design and quality craftsmanship across the GTA.

Tarion Warranty

Full new home warranty protection for your peace of mind.

Community Focused

Creating exceptional communities where families thrive.

SUNDIAL HOMES

Included Features

Premium upgrades at no extra cost

Every The Enclave home comes with exceptional standard features that other builders charge extra for.

  • Smart home technology integration
  • Energy-efficient design standards
  • Premium kitchen appliances
  • Designer finishes included
  • 9’ ceilings on main floors
  • Upgraded flooring throughout
Early Access — Best Pricing

Floor Plans & Pricing

All 31 The Enclave floor plans are released. Register to receive the full price list and current availability before the October 24 grand opening.

COLLECTION 01

The Town Collection

Ashford, Advantage & 24' Towns

Three townhome collections from 1,388 to 2,773 sq ft with 3–5 bedrooms. Advantage Townhomes include a two-storey legal secondary suite with a private entrance.

COLLECTION 02

The Detached Collection

Single-Family Detached Homes

40’, 42’ and 50’ singles from 3,187 to 5,170 sq ft with double-car garages and 4–8 bedrooms. Select plans offer lofts, private elevators or secondary suites.

COLLECTION 03

The Valley Collection

Premium Ravine-Backing Lots

The limited group of The Enclave homes backing directly onto the Sixteen Mile Creek Natural Heritage System — permanently protected greenspace behind the rear property line.

Get the Price List First

Register before the October 24 grand opening to receive the price list, floor plans and lot availability first.

  • Extended deposit timelines ahead of launch
  • First access to premium layouts
  • Personal sales representative
Request VIP Access
Freehold Townhomes
From $599,990
$599,990+
Detached Homes
From $1.5M+
$1.5M+
GRAND OPENING
Oct 24
Sundial Sales Centre, Milton
TAX SAVINGS

PST & GST Relief — Save Up To $130K*

Ontario’s new housing tax relief for first-time buyers

%
8% PST Relief
On homes up to $1M
Up to $80,000
$
5% GST Rebate
On homes up to $1.5M
Up to $50,000
Combined Savings
Stack both programs
Up to $130,000
Who Qualifies:
First-time buyers
New construction
Primary residence
2025 purchases
Applied at closing

*Subject to eligibility. Consult a tax professional for personalized advice.

PRIORITY REGISTRATION

Get Early
VIP Access

This is early-stage access — best pricing, best lots, and strongest upside. Register now for priority access to The Enclave in Milton.

Towns from $599,990
Freehold, family-sized layouts
Detached from $1.5M+
Premium single-family homes
Grand Opening Oct 24
Estimated closings to be confirmed at registration

Get Priority Access

Complete the form below to receive exclusive information.

By registering, you agree to receive communications about The Enclave in Milton. Your information will be kept confidential.

Disclaimer: We are independent Realtors with Global Bricks Realty Brokerage. We do not represent the builder. We specialize in pre-construction sales and through our developer relationships have access to INSIDER SALES & TRUE UNIT ALLOCATION in advance of the general Realtor and the general public.